Save
Ask
Tour
Hide
Share
$559,000
New Listing

901 N Citrus Drive 12A
La Habra, CA 90631

For Sale|Condominium|Active
2
Beds
2
Total Baths
2
Full Baths
1,053
SqFt
$531
/SqFt
1973
Built
Subdivision:
Cerro Ray
County:
Orange
Listed by Austin Choi of Coldwell Banker Best Realty [email protected]
Upcoming Open Houses
Sat, Jul 18, 1:00 PM - 4:00 PM
901 N Citrus Drive 12A901 N Citrus Drive 12A901 N Citrus Drive 12A901 N Citrus Drive 12A
Save
Ask
Tour
Hide
Share

Mortgage Calculator

Monthly Payment (Est.)

$2,550
Calculator powered by Showcase IDX, a Constellation1 Company. Copyright ©2026 Information is deemed reliable but not guaranteed.

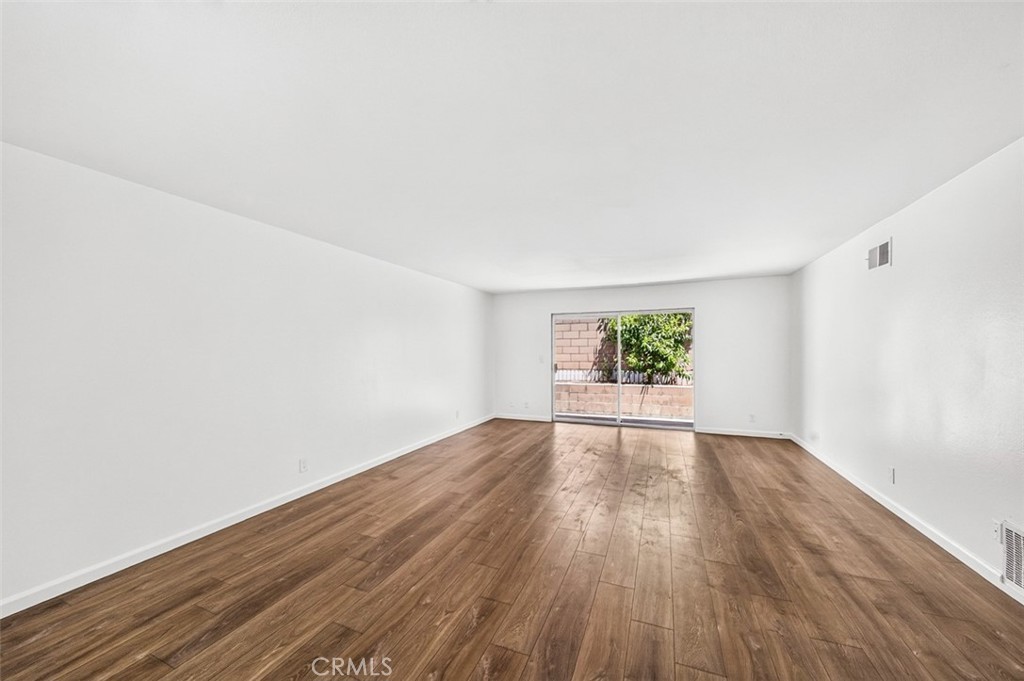
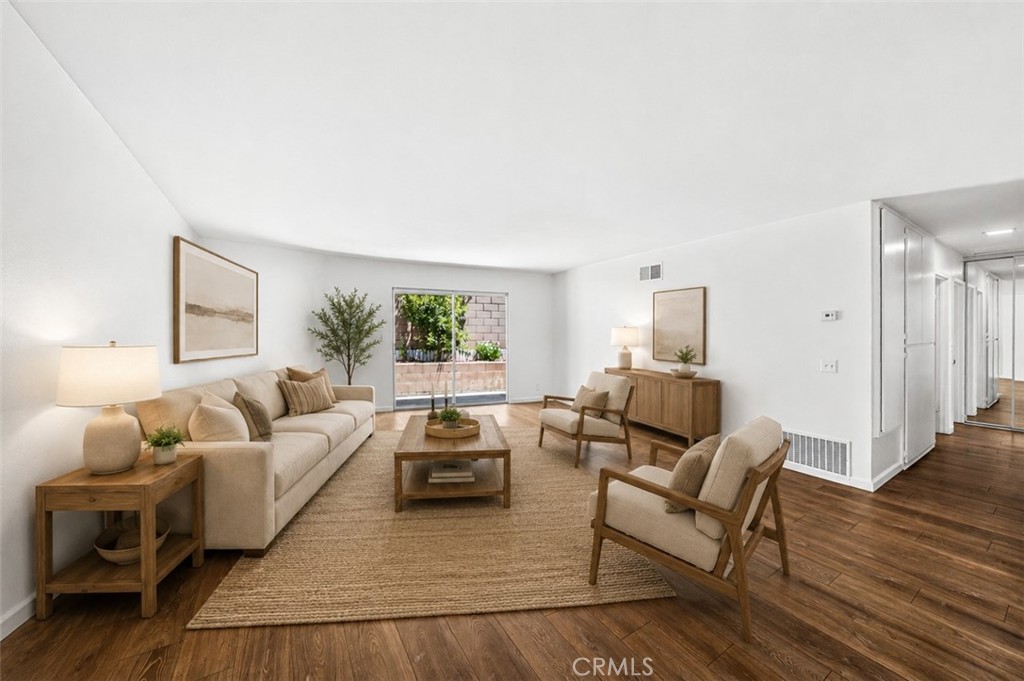
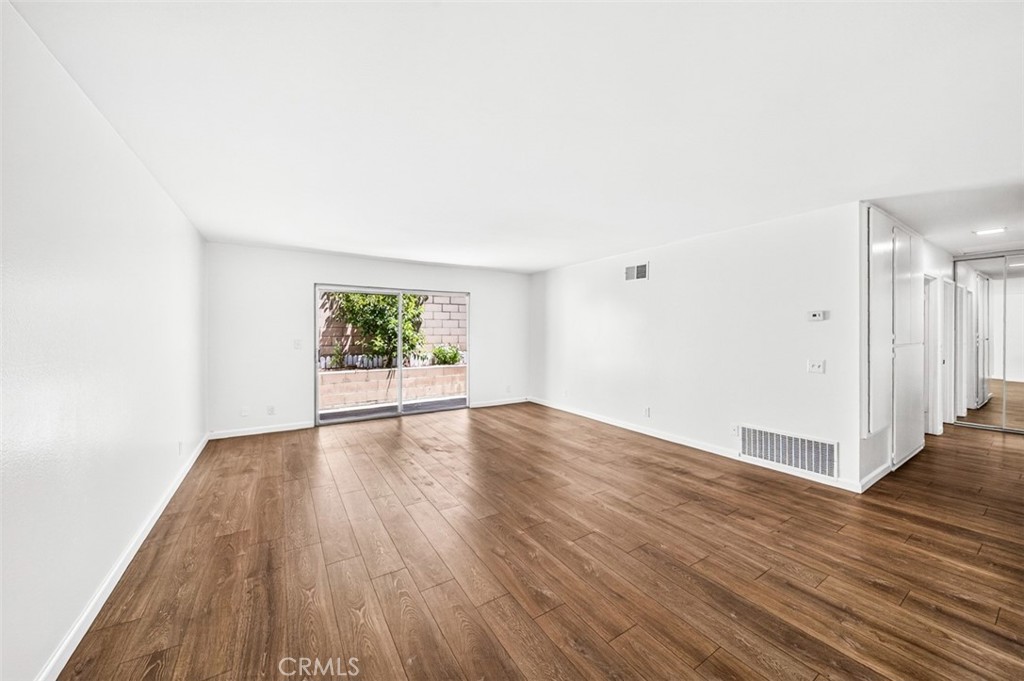
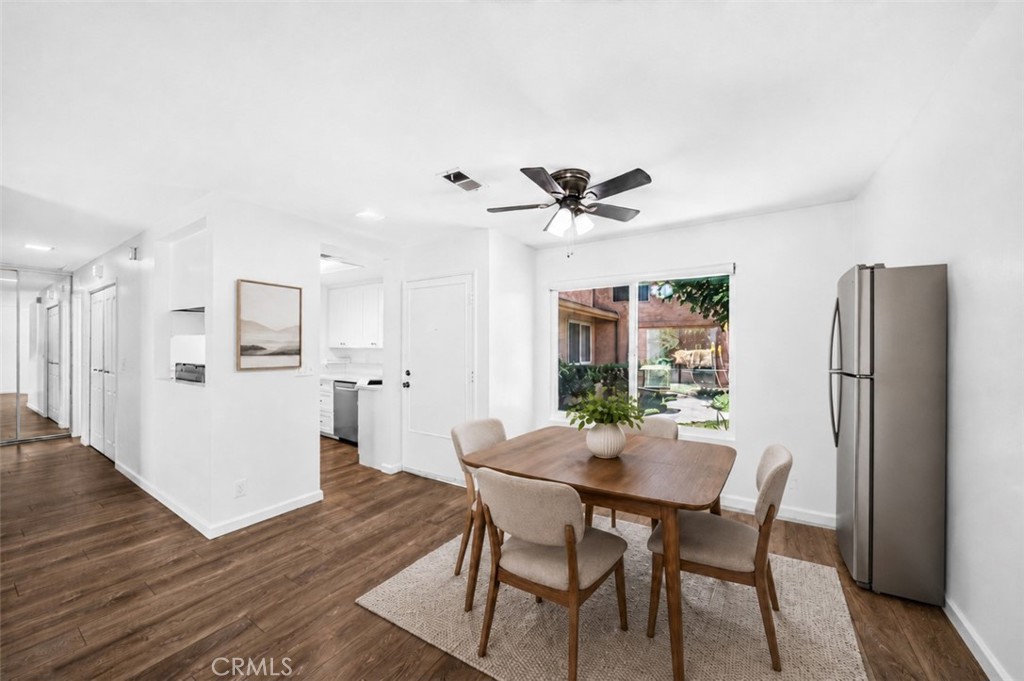
Thoughtfully updated and offered as a single-level condominium, this two-bedroom, two-bath home in La Habra's Cerro Rey community pairs modern finishes with low-maintenance living across 1,053 square feet. The updated kitchen is enhanced by white shaker cabinetry, granite countertops, and stainless steel appliances including a range, dishwasher, and hood, with a window framing the greenery outside. Laminate wood flooring extends through the main living areas, ceiling fan in the dining area, and abundant natural light from a sliding glass door that opens to a private patio. The open-concept living and dining areas flow together for comfortable everyday living and entertaining. The primary bedroom includes a private bath with a walk-in shower and single vanity, while a second bedroom and a full bath with a tub-and-shower combination complete the home. Outdoors, a private tiled patio with raised planter beds, mature plantings, and block-wall privacy offers a quiet retreat. Additional highlights include a fully electric layout with an electric water heater, generous mirrored closets, a detached garage space, and a separate assigned parking space. Residents enjoy a community pool, with HOA dues covering water, trash, and structure insurance. Well-positioned within an established community, this move-in-ready home delivers refined, easy-care Southern California living.

Save
Ask
Tour
Hide
Share
Listing Snapshot
Price 
$559,000
Days On Site 
0 Days
Bedrooms 
2
Inside Area (SqFt) 
1,053 sqft
Total Baths 
2
Full Baths 
2
Partial Baths 
N/A
Lot Size 
N/A
Year Built 
1973
MLS® Number 
PW26152309
Status 
Active
Property Tax 
N/A
HOA/Condo/Coop Fees 
$439 monthly
Sq Ft Source 
Assessor
Friends & Family
Recent Activity
11 hours agoListing first seen on site
11 hours agoListing updated with changes from the MLS®
General Features
Direction Faces 
South
Disclosures 
CovenantsRestrictionsDisclosure
Foundation 
Slab
Garage 
Yes
Garage Spaces 
1
Land Lease 
No
Levels 
One
Number Of Stories 
1
Parking 
AssignedGarage
Parking Spaces 
1
Property Condition 
Updated/Remodeled
Property Sub Type 
Condominium
Security 
Carbon Monoxide Detector(s)Smoke Detector(s)
Sewer 
Public Sewer
Special Circumstances 
Standard
Style 
ColonialMediterraneanSpanish
Utilities 
Electricity ConnectedNatural Gas Not AvailableSewer ConnectedWater Connected
Water Source 
Public
Interior Features
Appliances 
Built-In RangeDishwasherElectric RangeElectric Water HeaterDisposalRange Hood
Cooling 
Central AirElectric
Electric 
220 Volts in Laundry
Fireplace Features 
None
Flooring 
Laminate
Heating 
CentralElectric
Interior 
Ceiling Fan(s)Granite CountersOpen FloorplanPantryMaster Downstairs
Laundry Features 
Washer HookupElectric Dryer HookupInsideLaundry Room
Main Level Bedrooms 
2
Window Features 
BlindsDouble Pane Windows
Bathroom 
Features - Granite Counters
Bedroom 
Kitchen 
Features - Granite Counters
Laundry 
Living Room 
Master Bathroom 
Master Bedroom 
Save
Ask
Tour
Hide
Share
Exterior Features
Construction Details 
ConcreteStucco
Fencing 
Brick
Lot Features 
Back YardSprinklers In Rear
Patio And Porch 
None
Pool Features 
CommunityFencedIn GroundAssociation
Road Frontage 
City Street
Roof 
Flat
Spa Features 
None
View 
None
Waterview 
None
Windows/Doors 
BlindsDouble Pane Windows
Community Features
Association Amenities 
Maintenance GroundsInsurancePoolTrashWater
Association Dues 
439
Building Access 
1
Community Features 
Street LightsSidewalksPool
Financing Terms Available 
Cash1031 Exchange
HOA Fee Frequency 
Monthly
MLS Area 
87 - La Habra
School District 
Fullerton Joint Union High
Schools
School District
Fullerton Joint Union High
Elementary School
El Cerrito
Middle School
Imperial
High School
La Habra


This information is for your personal, non-commercial use and may not be used for any purpose other than to identify prospective properties you may be interested in purchasing. The display of MLS data is usually deemed reliable but is NOT guaranteed accurate by the MLS. Buyers are responsible for verifying the accuracy of all information and should investigate the data themselves or retain appropriate professionals. Information from sources other than the Listing Agent may have been included in the MLS data. Unless otherwise specified in writing, the Broker/Agent has not and will not verify any information obtained from other sources. The Broker/Agent providing the information contained herein may or may not have been the Listing and/or Selling Agent.

Neighborhood & Commute
Source: Walkscore
Save
Ask
Tour
Hide
Share